


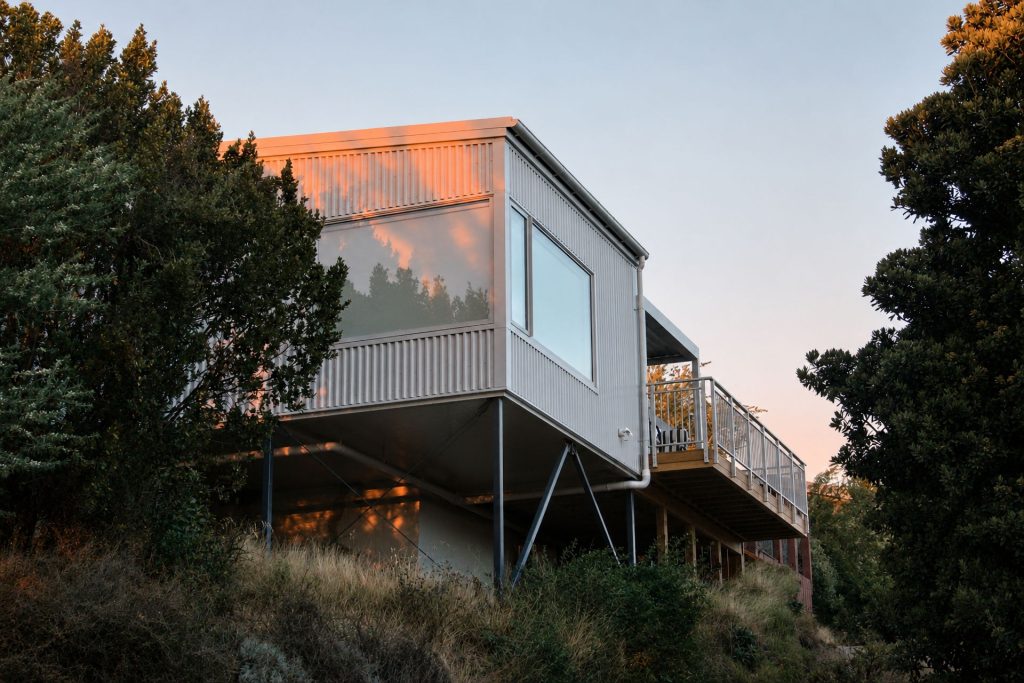
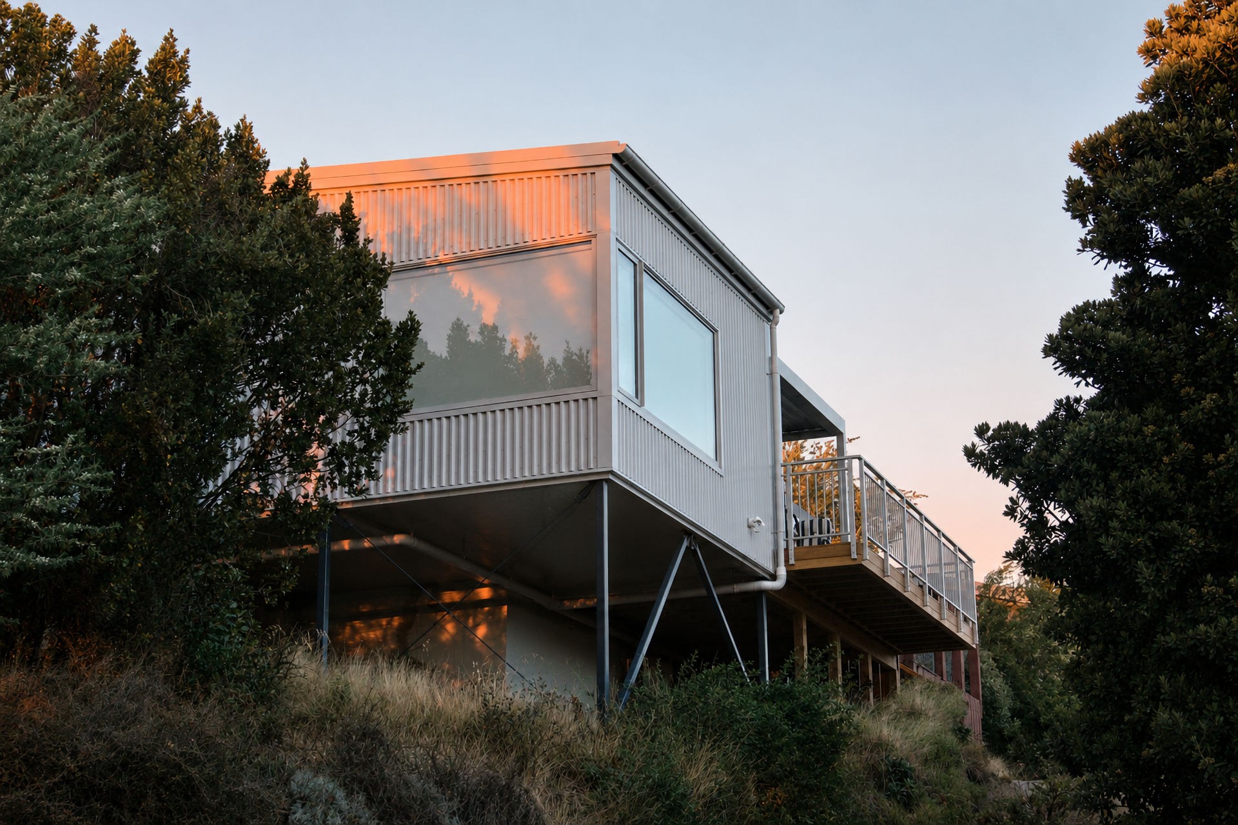
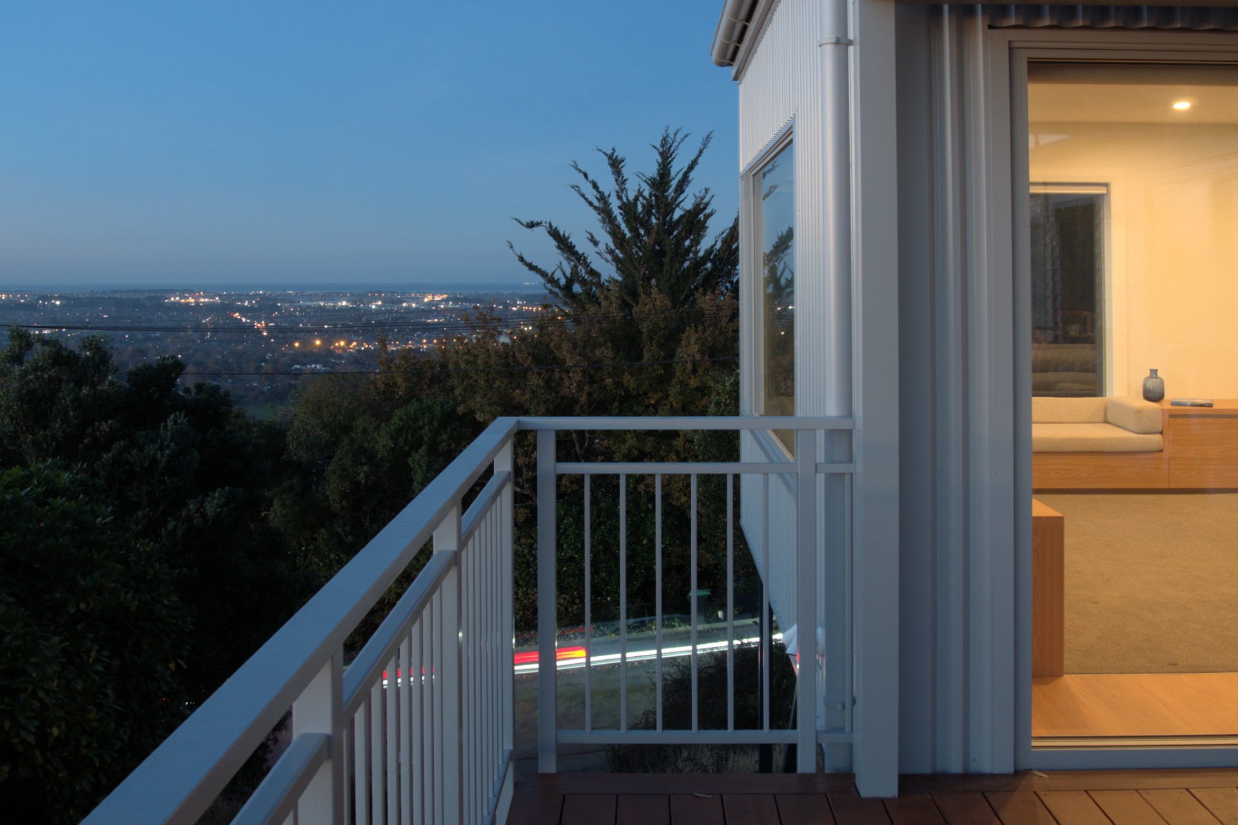
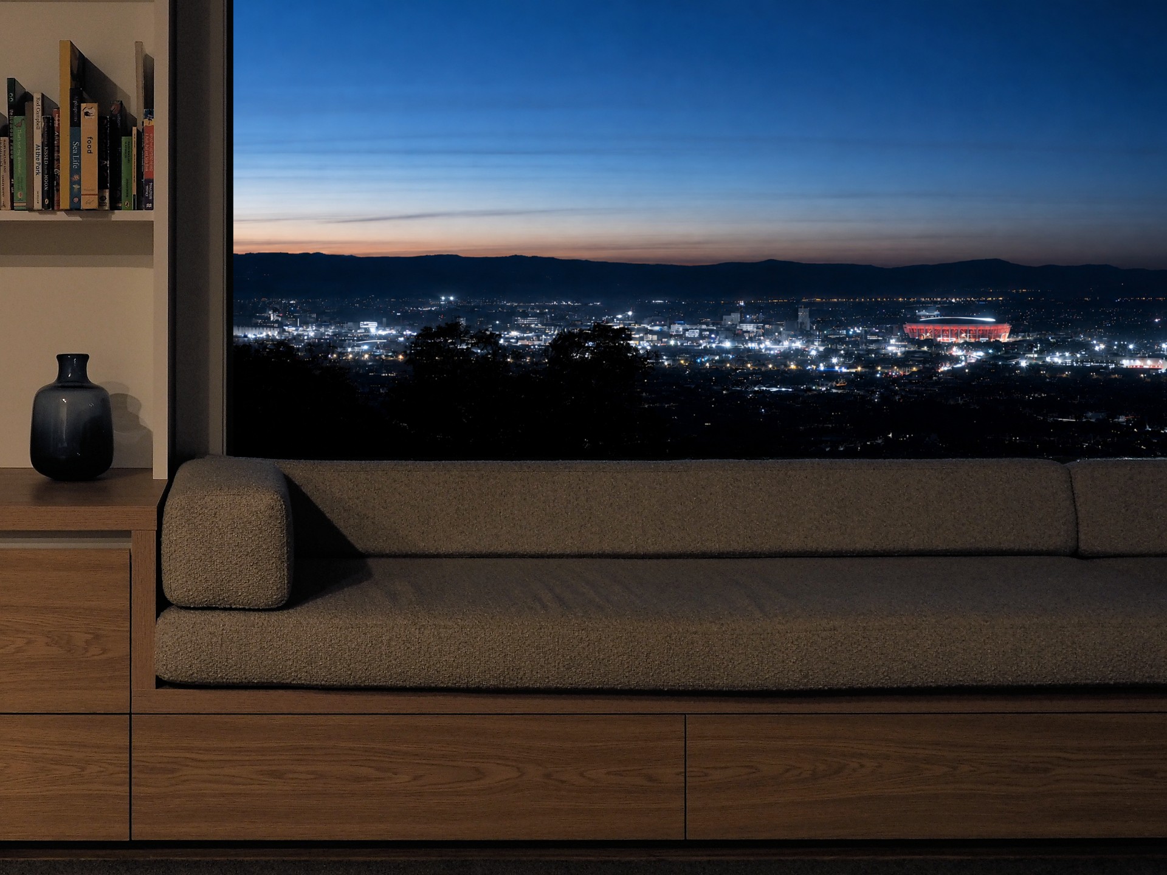
Family home addition · Port Hills | A room lifted into the tree canopy, a window seat made for lingering, and a deck open to the sky — a family home that now looks out across the whole city. From first light on the mountains to the lights coming on at dusk, the view is never quite the same twice.

Our clients had been up on their own roof, and from there the view was remarkable — the whole run from the coast across to the city. From inside the house you could barely see any of it. The house was small, there was nowhere to work from home, and the outdoor living had no real connection to the living spaces.
They came to us expecting to build a second storey. We drew that option and an alternative: a carefully positioned addition on the same level, capturing the best of the view while keeping the house on one floor and opening it onto sheltered outdoor space among the trees. Seen side by side, the decision was unanimous.
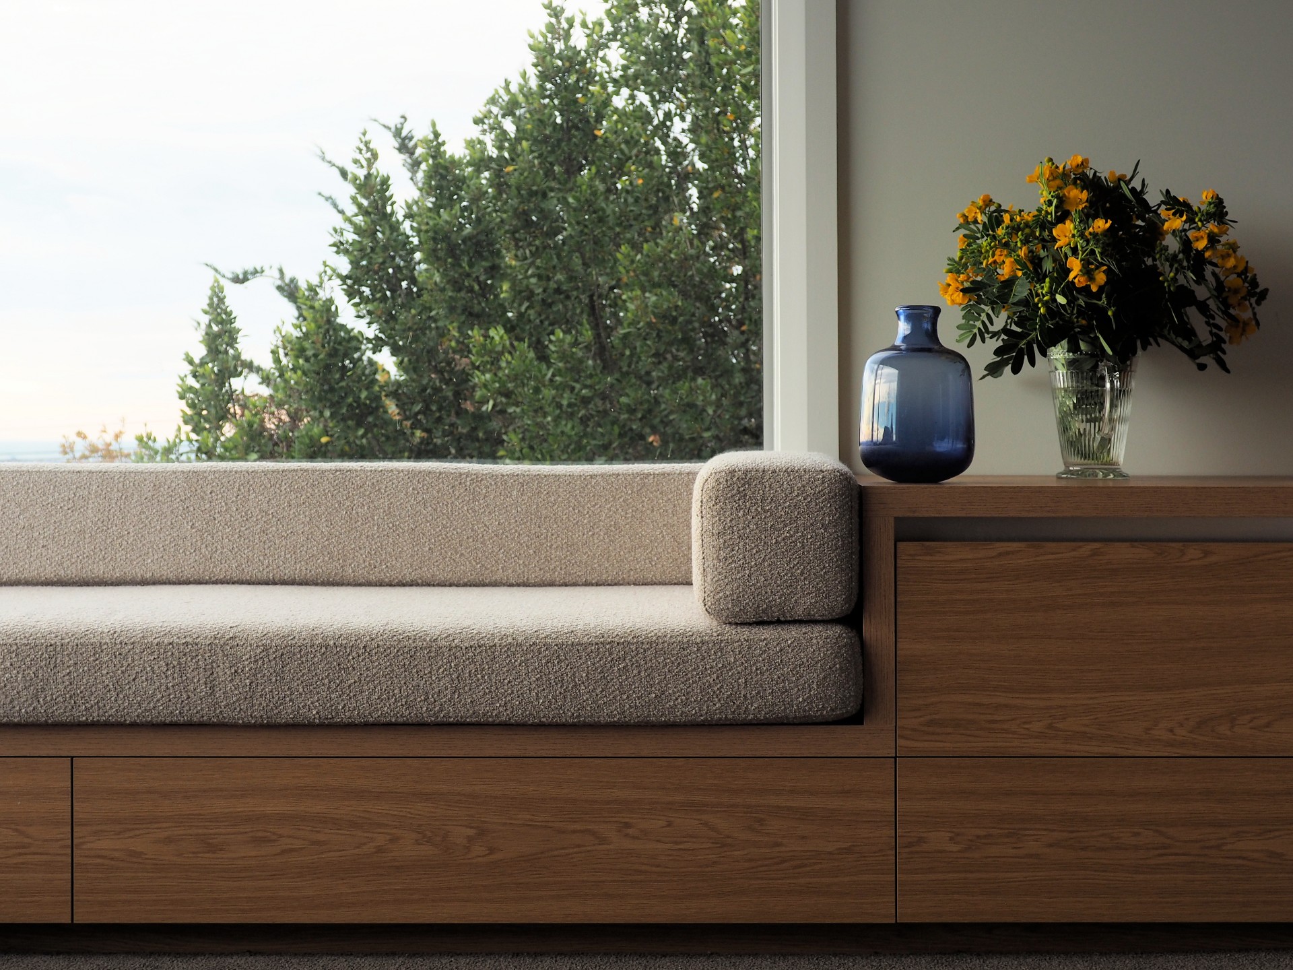
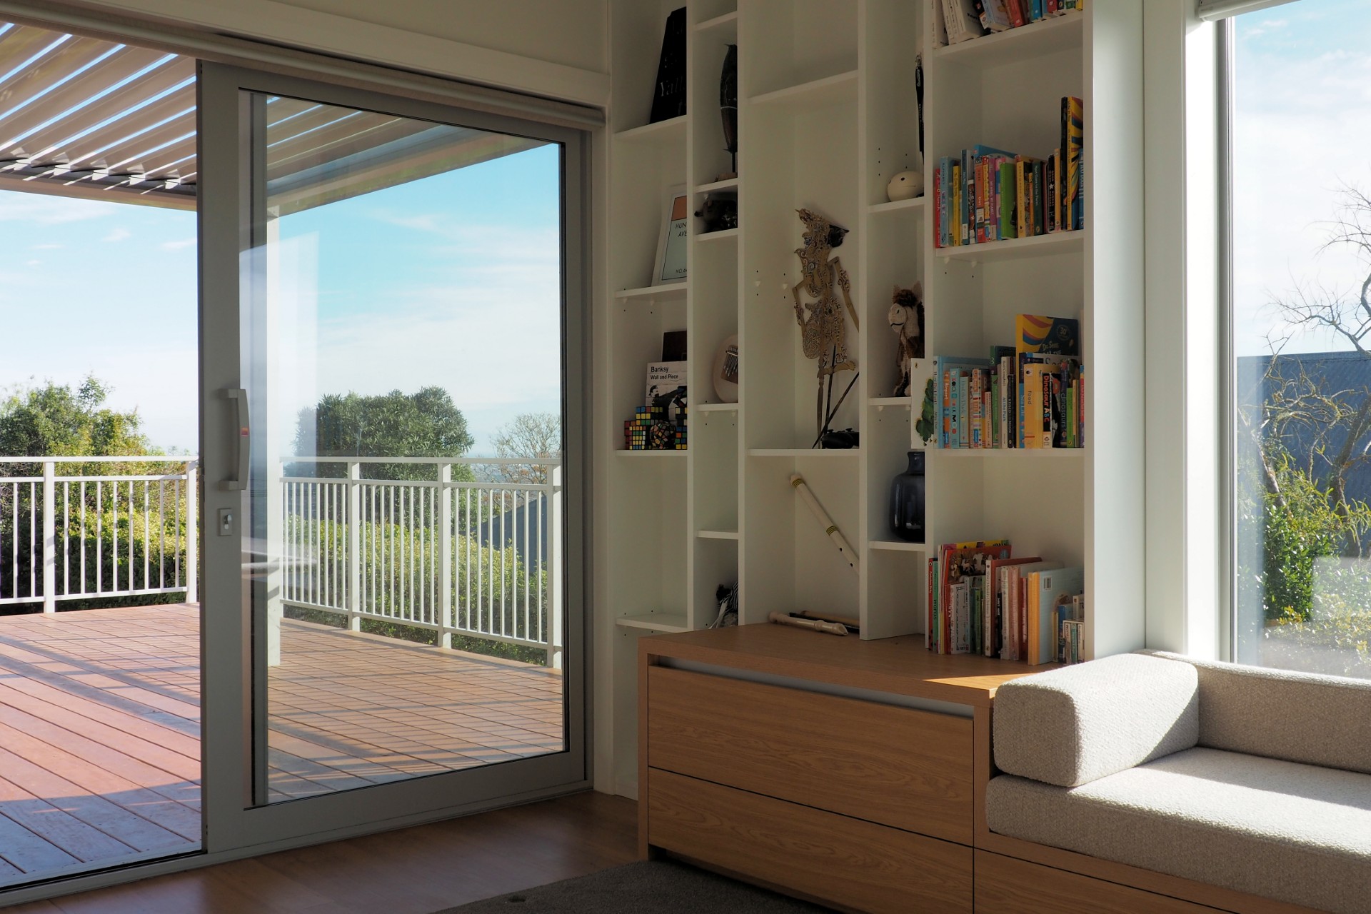
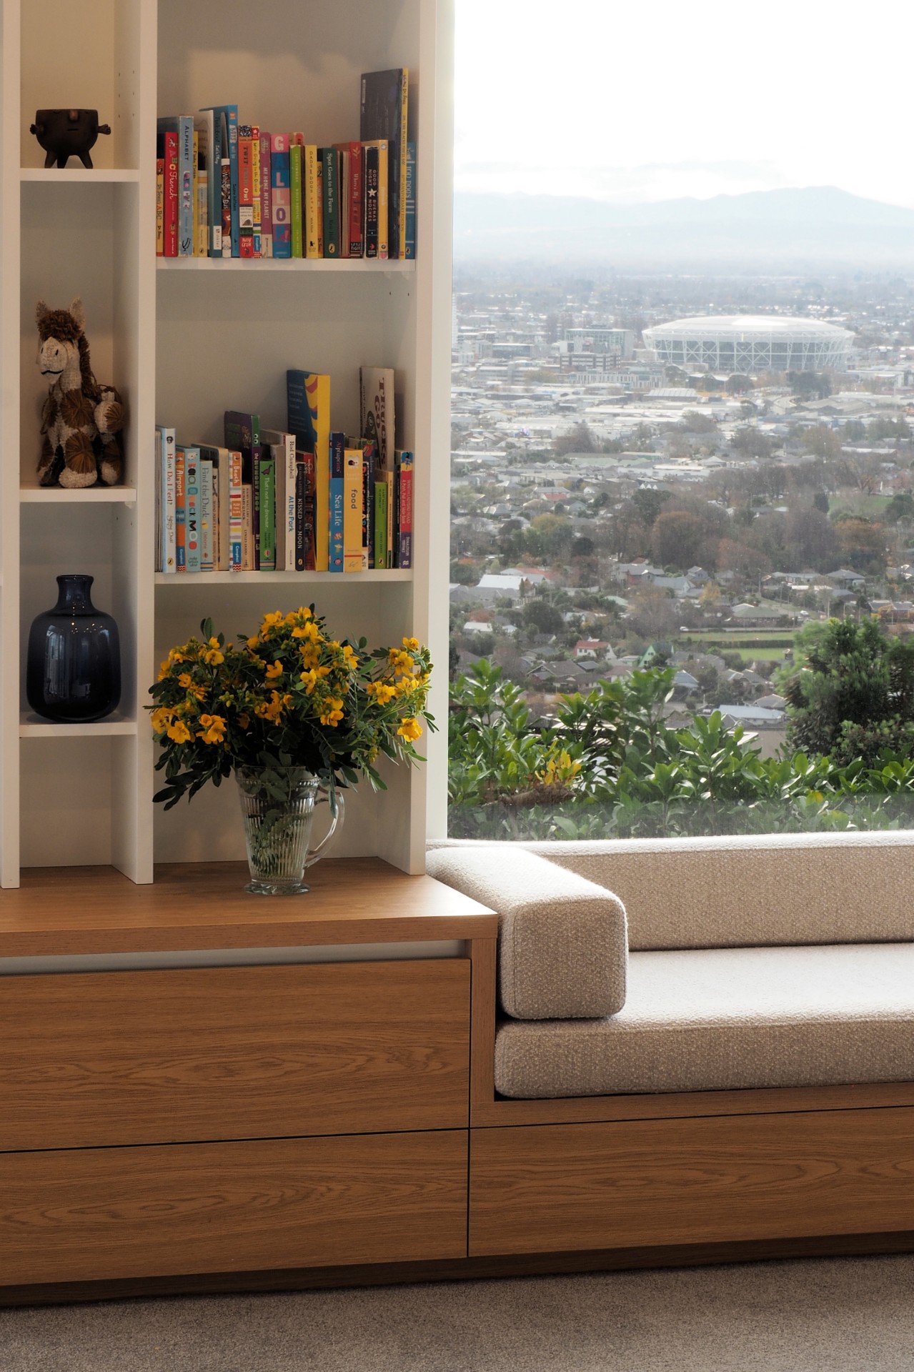
The addition is modest — an extra bedroom and a larger living area, which was what a very small house needed to become a home for a growing family. The view is framed rather than surrendered to: a sunny window seat takes in the coast-to-city outlook, and a louvred canopy gives adjustable shade to the sliding doors onto the deck. New insulation, double glazing and a ducted heat pump extended to the original bedrooms mean the whole house is comfortable, not just the new part.
Contractor: Steve Brown Builders
Structural engineer: Pocket Structural Engineers
