
Extend, reconfigure or move?
Extend, reconfigure or move? Why it pays to test the options before you commit
Our clients had been up on their own roof. From up there the view was remarkable — the sweep from the coast right across to the city — and from inside the house you could barely see any of it, because the neighbour’s roofline sat squarely in the way. By the time they came to us they knew what they wanted: another storey.
They were right about nearly all of it. The house was small. There was nowhere to work from home. The outdoor living had no real connection to the living spaces, and the maintenance was overdue, so the timing was right to do the work properly. And they were right that they needed more space.
The open question was where to put it.
That gap — between the problem someone arrives with and the solution they’ve already settled on — is the most common thing we encounter. It’s a perfectly reasonable place to end up. It’s a difficult place to start.
What actually brings someone through the door is rarely a floor plan. It’s friction. Something about daily life in the house isn’t working, and somewhere along the way that feeling gets translated into square metres. Sometimes the translation is right. More often the friction is coming from the layout and the orientation, and adding space won’t fix it.
So the most useful thing you can bring to a first conversation isn’t an answer. It’s a clear account of what doesn’t work.
Tell us what’s wrong — and what you love
Where does everyone actually end up during the day? Which room do you never use, and why not? When does the house feel worst — winter mornings, summer afternoons, when you have people over? What part of the daily routine irritates you every single time?
And just as importantly, tell us what you like about living there. If you’ve decided the place is worth altering rather than leaving, something about it is worth keeping — the street, the mature trees, the way one room catches the afternoon sun, a garden that has taken twenty years to get right. Those belong in the brief every bit as much as the problems do. They’re often what separates a good alteration from a house that is simply bigger.
It’s usually a conflict, not a shortage
The patterns repeat. A living room nobody sits in because it’s cold and dark. A sense of having no private outdoor space — not because there isn’t any, but because the entry path cuts straight through it, so the sunniest, most sheltered corner of the section never feels like somewhere you can sit.
Neither of those is a space problem. In both cases the house has the area; it’s working against itself.
It varies with the age of the house. Homes from the 1970s and 80s often have large rooms and a lot of circulation — frequently more floor area than the family needs, arranged for a way of living that has moved on. The rooms are generous but separate, the kitchen is tucked away from where everyone gathers, and a surprising amount of the plan is corridor.
Older houses tend to have the opposite problem. Bungalows and villas have usually had every last inch extracted from them already — a wardrobe carved out of a corner, a tiny ensuite at the end of a bedroom, the back porch enclosed at some point along the way. Those houses are more likely to be genuinely short of area, and an addition may well be the right answer. But they’re no less prone to layout friction, and adding space without addressing the arrangement tends to relocate the frustration rather than remove it.
The house that needed more space — just not upstairs
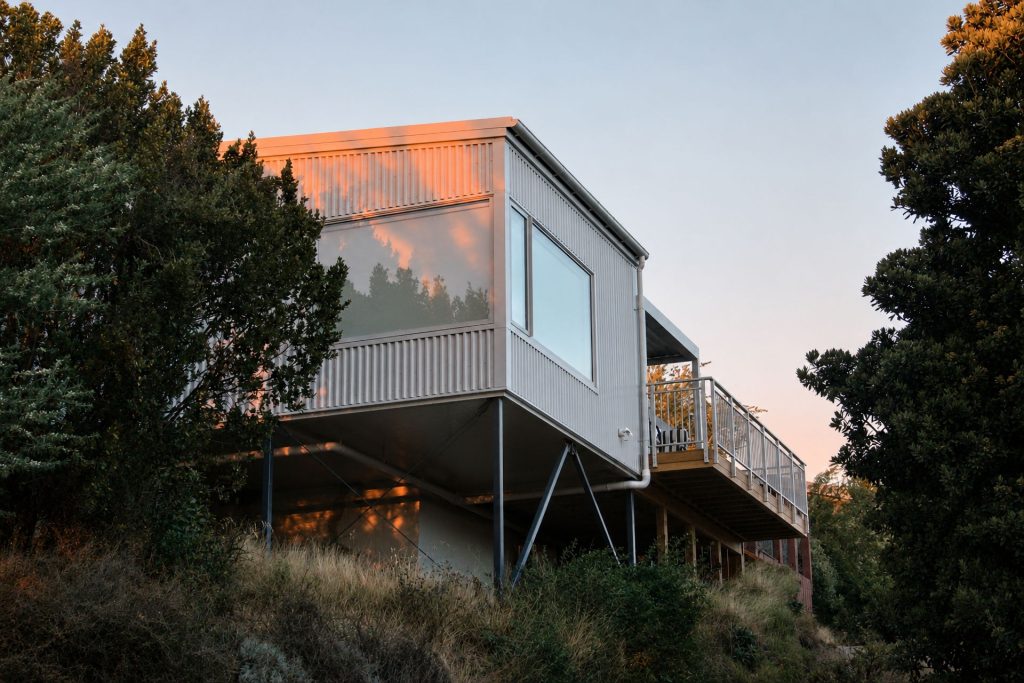
Back to the roof, and Huntsbury Treehouse.
Building up would have captured the view. It would also have brought difficult circulation, a lack of shelter from wind and sun, significant structural cost, and rooms with no real connection to outdoor living. Set against that, the upside was the outlook alone.
We thought a carefully positioned addition at the same level could capture the best of the view anyway — and give them a house on one level that was easier to live in, opening onto sheltered outdoor spaces properly connected to the site and the trees around it. Rather than argue the point, we developed concept designs for both. Seen side by side, the decision was unanimous.
The arithmetic is the part people don’t expect. Going up would have needed more floor area than going out, because a second storey has to pay for its own stairs and circulation before it delivers a single usable room. Staying on one level kept the addition modest: an extra bedroom and a larger living area, which was precisely what turned a very small house into a home for a growing family.
The opposite case is The Red Cottage. An ultra-compact site and a small cottage — exactly where you’d expect the answer to be an addition, and we did look seriously at another bedroom upstairs. What we built instead was a full internal reconfiguration that opened up the plan and brought light deep into it, without adding a single square metre. The site’s constraints forced us to solve the real problem rather than the assumed one.
Two houses, opposite answers. In both, the answer arrived after the options were tested rather than before.
Capturing a view without letting it design the house
Views matter, and Christchurch has plenty worth capturing. So it’s an entirely understandable instinct to arrive wanting a house arranged around the outlook, and often that instinct is a good one.
It’s worth knowing what tends to come with it. Large areas of glazing can make a room uncomfortably hot for much of the year, and expensive to keep comfortable. Upper-level rooms and balconies that chase a view are usually the most exposed parts of the house — short on shade in summer, short on shelter from the easterly, and cut off from the outdoor living below.
At Huntsbury the view is framed rather than surrendered to. A sunny window seat takes in the whole run from the coast to the city, without wall-to-wall glazing. A louvred canopy over the deck gives adjustable shade to the full-height sliding doors. And sitting down in the tree canopy rather than up on the roofline gives privacy from the street, instead of a fishbowl with a good outlook.
We’d rather capture a view as well as the site allows in a house that works well every day, than build everything around the outlook and live with the compromises.
Before you extend, three things to establish
What the site can take. Can it accommodate a meaningful addition without spoiling the outdoor living you already have? It’s easy to solve an internal problem by creating an external one, and building over the warm, sheltered corner of the section is a trade most people regret.
What has changed since the house was built. Seismic loads have increased, so an addition needs to perform alongside the existing structure — often a similar foundation system so the two behave consistently, and additional bracing to the existing walls. Updated flood modelling puts much of the city within flood management areas, and a larger addition may need a higher minimum floor level, with real consequences for access, steps and how new work meets old. Neither is a reason not to proceed. Both are good reasons to find out early, before a design is drawn around assumptions that don’t hold.
What the existing house needs. Budget for it, not just the new part. Otherwise you end up with a comfortable new wing attached to a cold old house, everyone migrates into the new bit, and you’ve spent a great deal of money to use less of your home.
Huntsbury took this seriously. The alteration included new insulation and double glazing, and a ducted heat pump extended to every room including the original bedrooms. Floor insulation mattered most — it’s often the weak point in older hill houses, where a lot of heat escapes through an exposed floor. The goal is a whole house that works, not an extension that works.
That came at a price, and it’s worth being straight about it. With a cost estimate in hand at concept design, the clients chose to leave some existing bedroom and bathroom work out of the project so the budget could go where the priority was. Replacing those windows and upgrading the spare bathroom is a future stage. That decision is why the main part of the alteration could be done properly.
Why we won’t give you a square metre rate
For a new build, a rate per square metre is a reasonable early sighting shot. For an alteration it’s close to meaningless, because the cost depends almost entirely on what’s being done to the existing spaces.
Two projects of identical floor area can differ enormously. One might be new linings, new joinery and a reworked kitchen. The other might involve re-piling, new bracing, roof work and services replaced throughout. The plans can look similar; the costs won’t. Anyone giving you a confident per-square-metre figure for an alteration is guessing.
What we do instead is develop options and test them against real cost estimates early enough to matter — as we did at Huntsbury, where that estimate shaped the scope rather than arriving too late to be useful.
And if the answer is to move?
That’s genuinely a decision for you, and we’re not in the business of talking anyone into a project.
Usually, by the time people come to us, they’ve spent a while looking at other houses and haven’t found anything quite right. That’s worth paying attention to. It generally means there’s something about where you already are — the location, the section, the character of the place — that you value more than you’d realised.
Our job is to work out whether there’s a solution that’s genuinely feasible for your situation and your budget, and to test it properly, so the choice in front of you is a real one.
If you’re weighing this up at the moment, we’d be glad to talk it through.
