

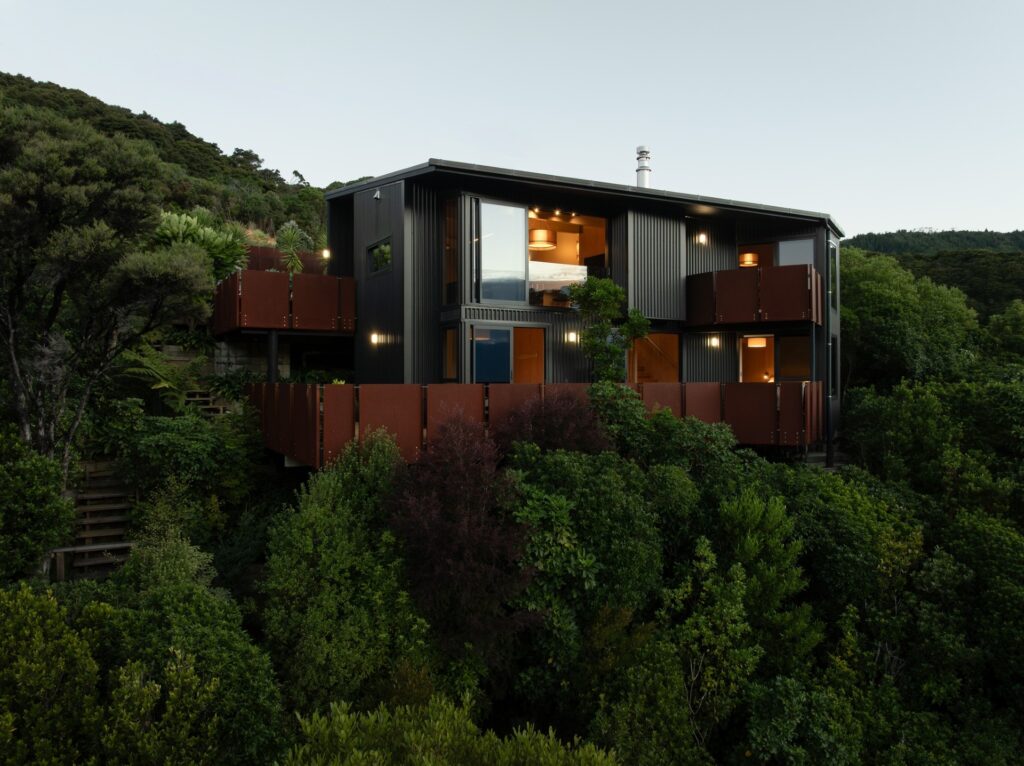
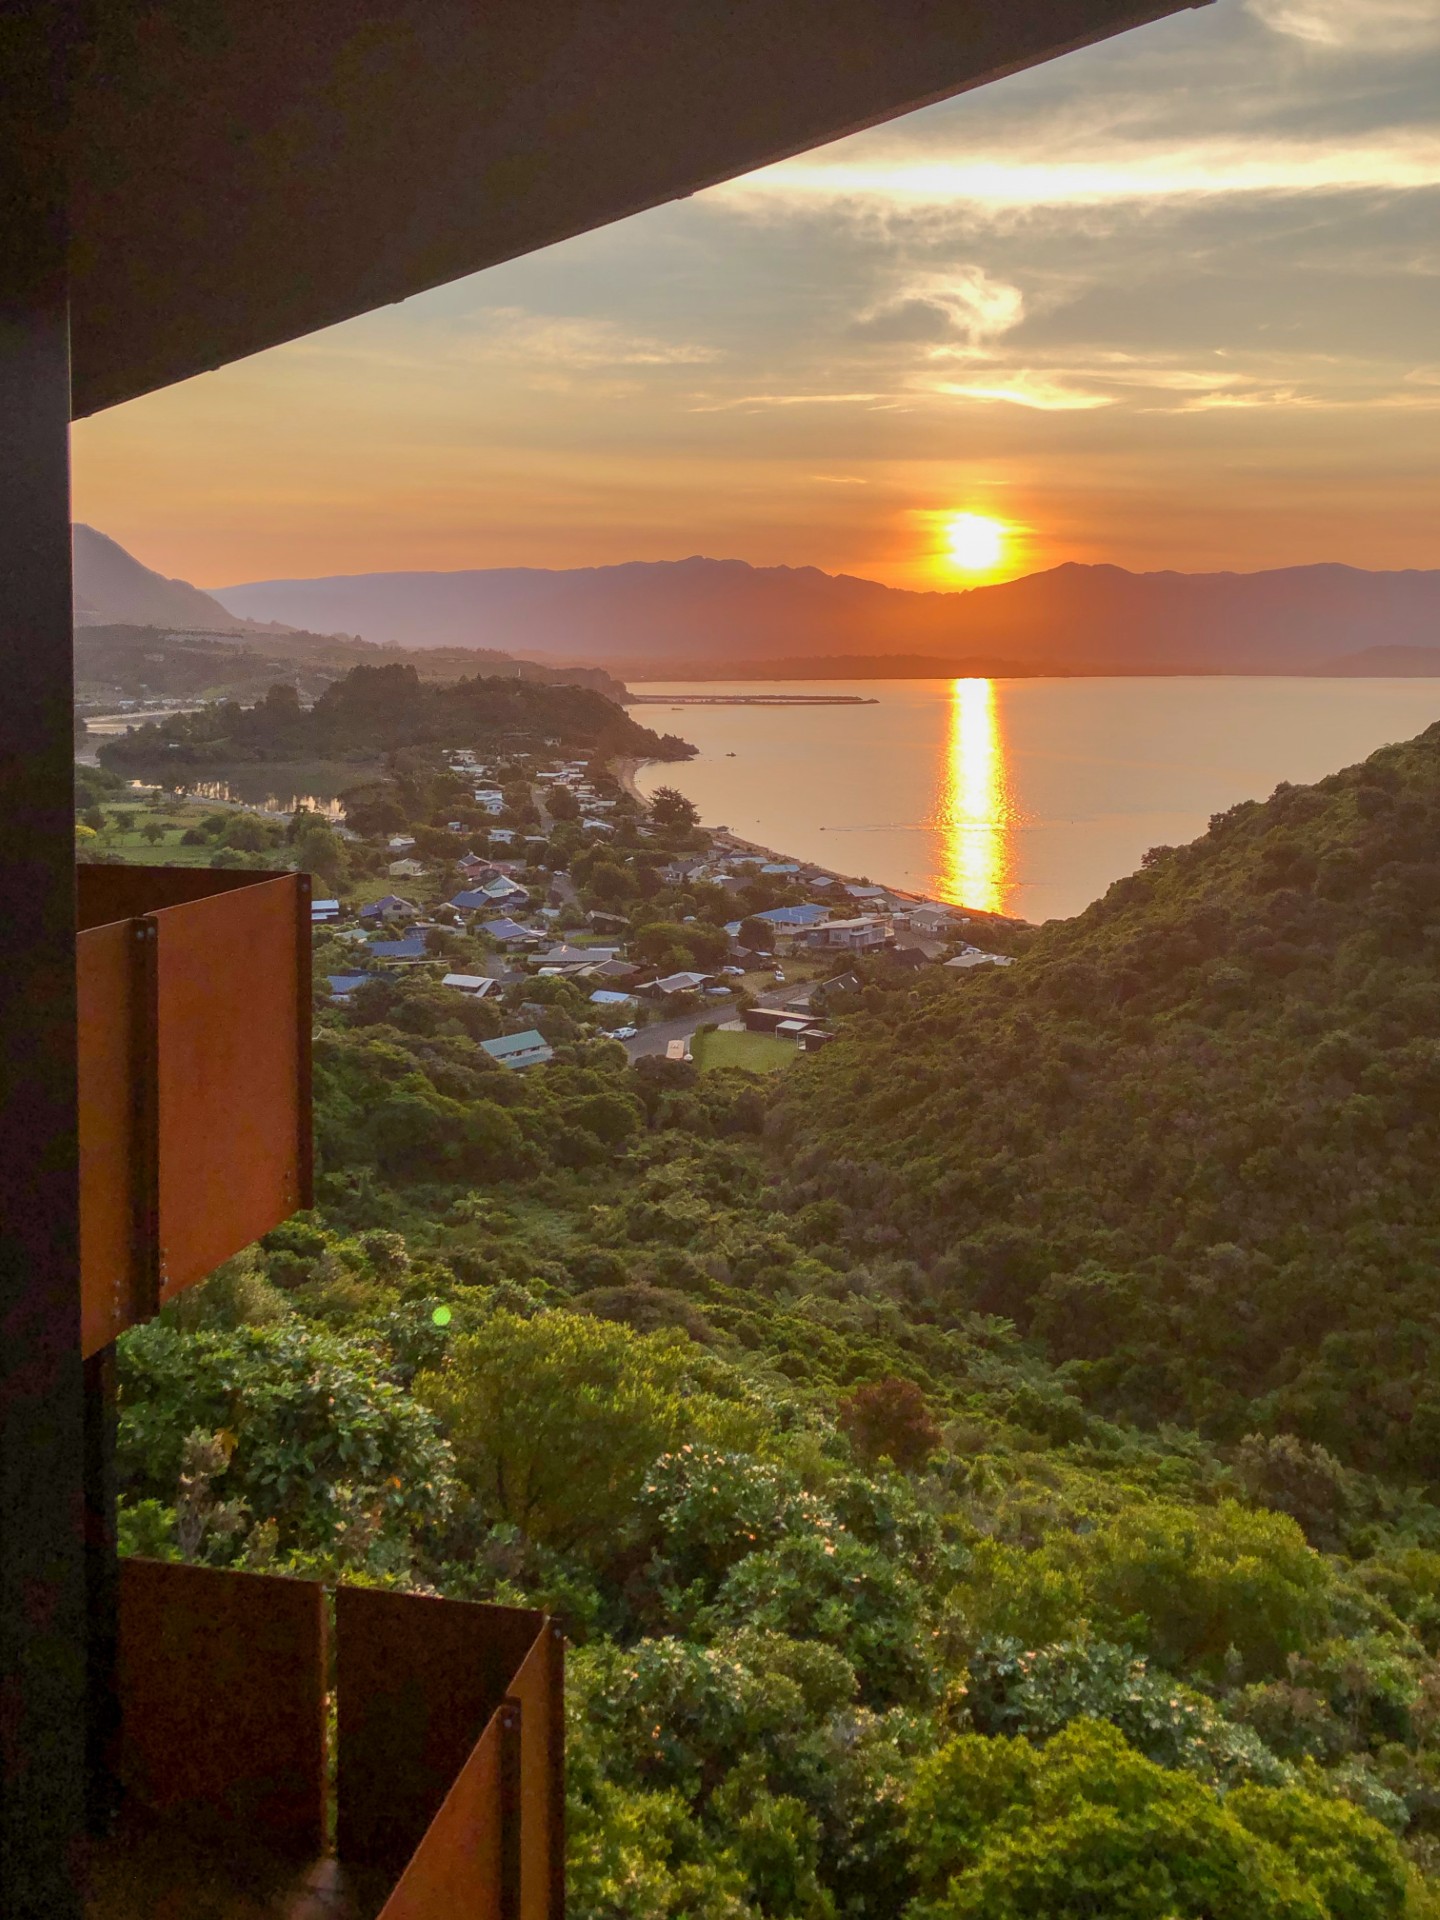
WINNER NZIA Nelson/Marlborough Architecture Awards 2026 · Family Holiday Home · Golden Bay | Wake to a chorus of native birds in the surrounding bush, and end the day watching the sun sink over Golden Bay. Read the project story below.

A coastal retreat for family holidays
“This simply composed, dark-clad volume sits comfortably on a steep, bush-clad site overlooking Tata Beach. Through a considered spatial sequence, the home connects two scales of landscape — the nearby bush and the distant coastline. Designed with space for family and friends, it offers well-proportioned rooms that open onto a series of sheltered decks with sun, shade, and views across Golden Bay.”
— NZIA Nelson/Marlborough Architecture Awards Jury, 2026
You might relate to this project if…
- You’ve found a special coastal or rural site and want a home that belongs there rather than sitting on top of it
- You want family to want to come — enough space and comfort that the house does its own inviting
- You want a home that performs well year-round, not just on perfect summer days
- Your site is steep, remote or technically complex, and you want an architect who treats those constraints as design opportunities rather than problems
- You care about building with natural materials and leaving the land as intact as possible
A home for relaxation, on a site that demanded care
Tata Beach House is a coastal bush retreat above Tata Beach in Golden Bay. It was designed by our founding director John Chaplin as a holiday home for his family in this much-loved area, with room for extended family and guests.
The site is beautiful and demanding in equal measure: steeply sloping, dense with native bush, geotechnically sensitive, and accessible only with care. From the outset, those constraints shaped every decision. Structure, materials, construction method, glazing strategy, and how the home meets the land — all of it flowed from the site itself. Rather than treat the challenges as problems to work around, they became the key design inputs. On a steep site, every decision has a knock-on effect. Being on top of the technical side wasn’t optional — it was fundamental to a reliable outcome.
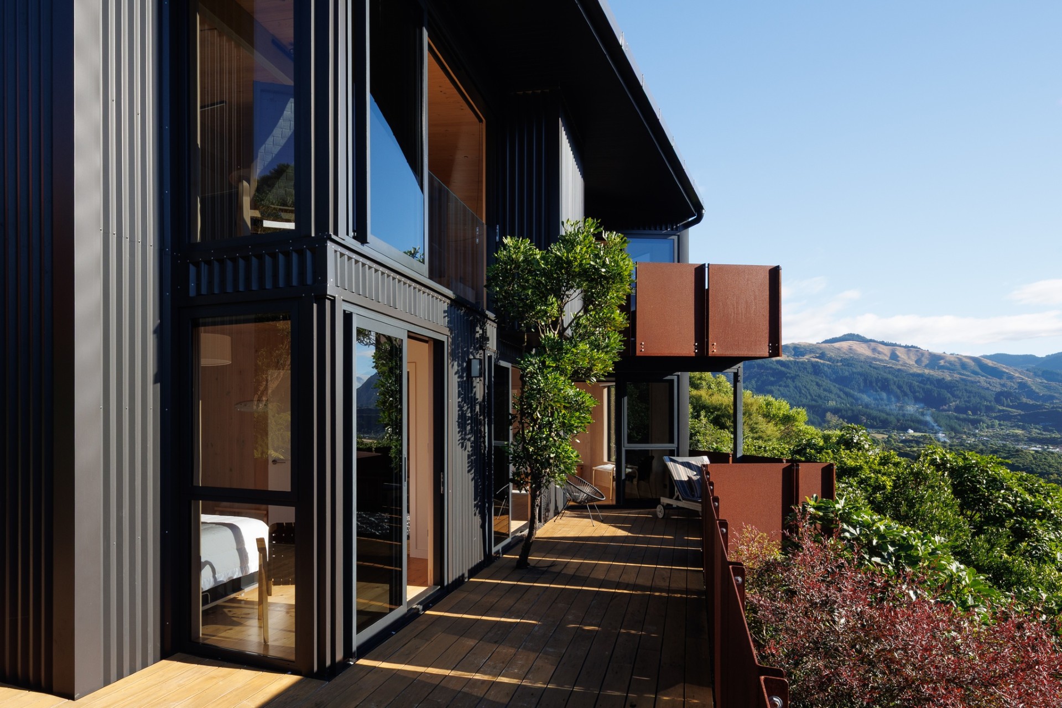
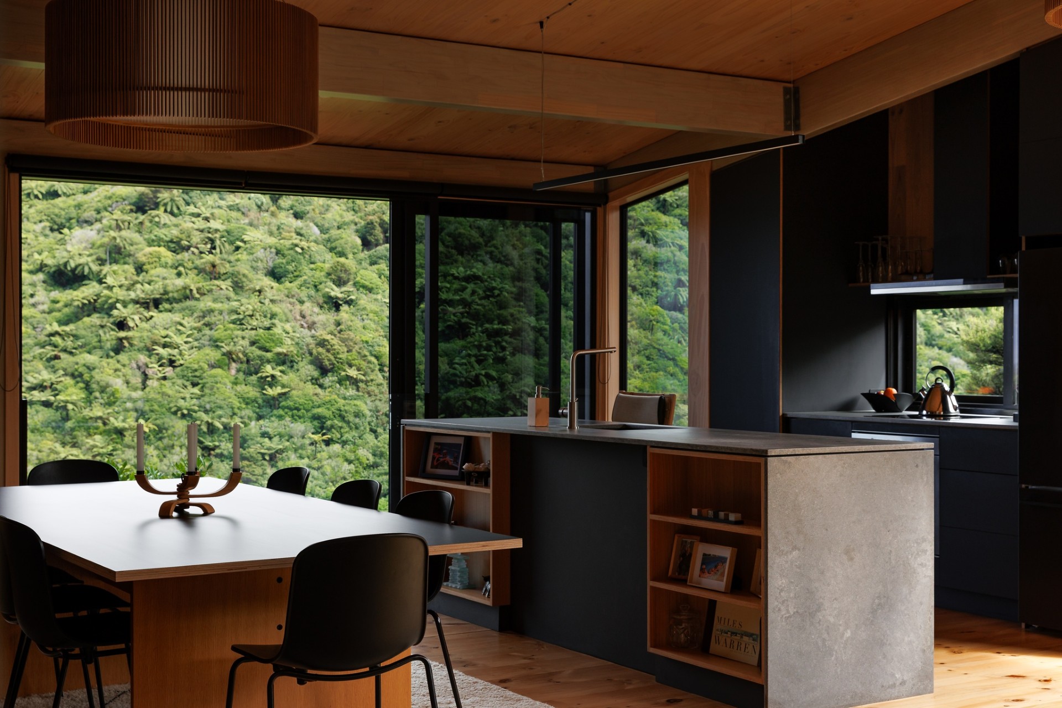
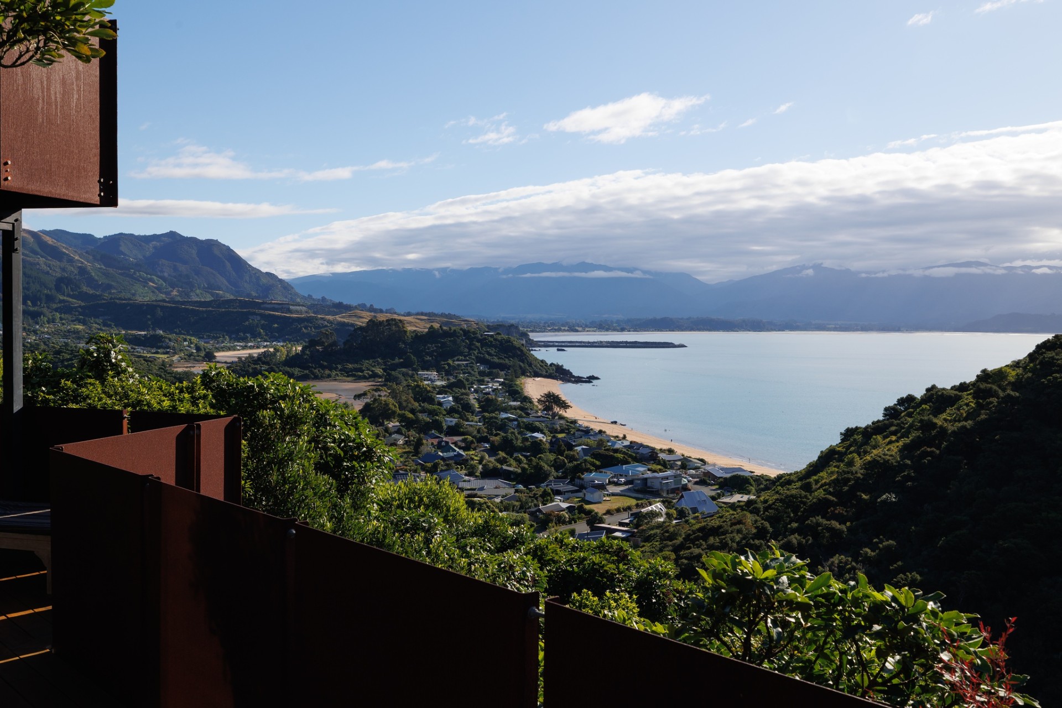
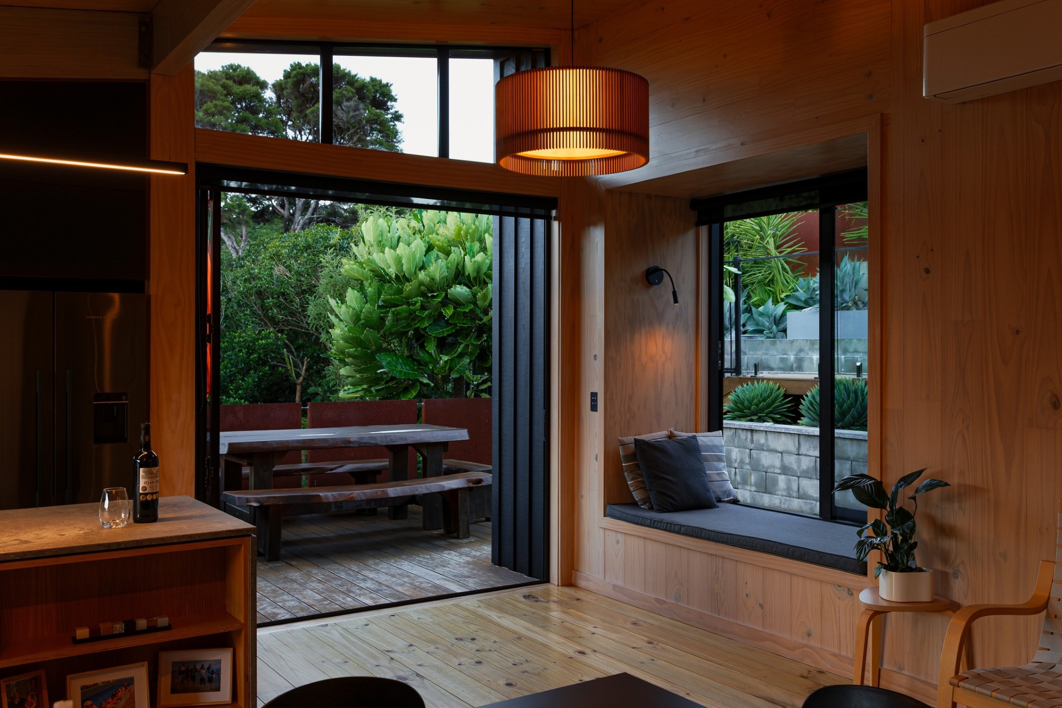
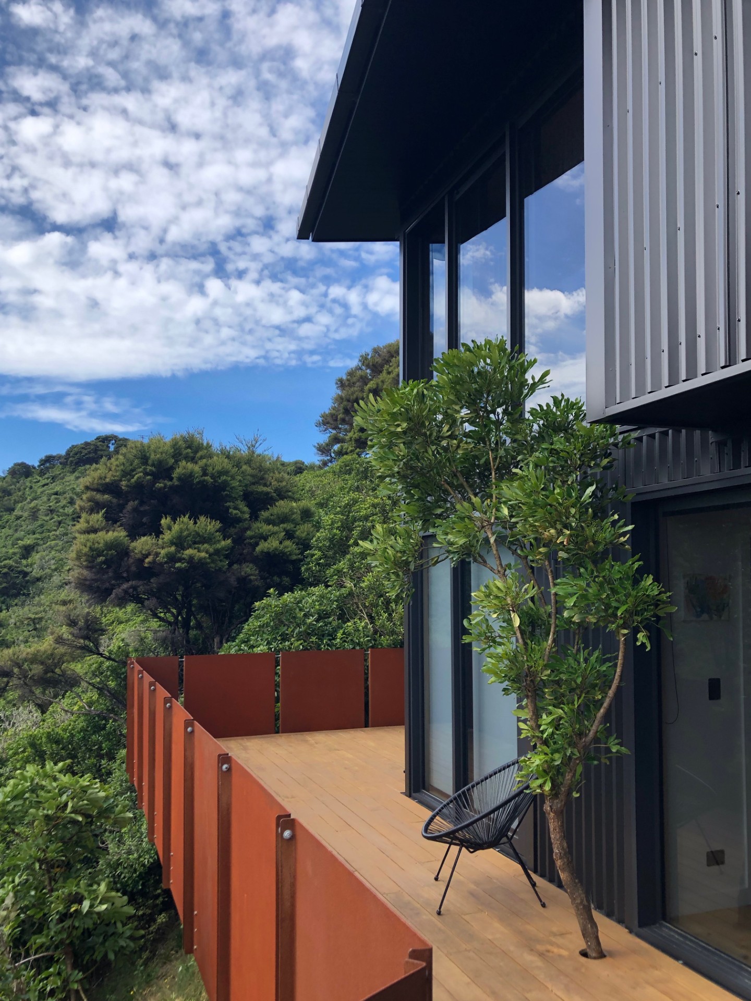
The house sits quietly in its setting. From the road, you descend to the entry and step into a warm timber interior that feels suspended above a bush-filled valley. Living spaces sit upstairs, lifted into light and outlook. Corten balconies project from the façade — compact lookouts and larger platforms offering all-day sun and options for shade. Below, a quieter zone of bedrooms opens to a balcony tucked into the tree canopy.
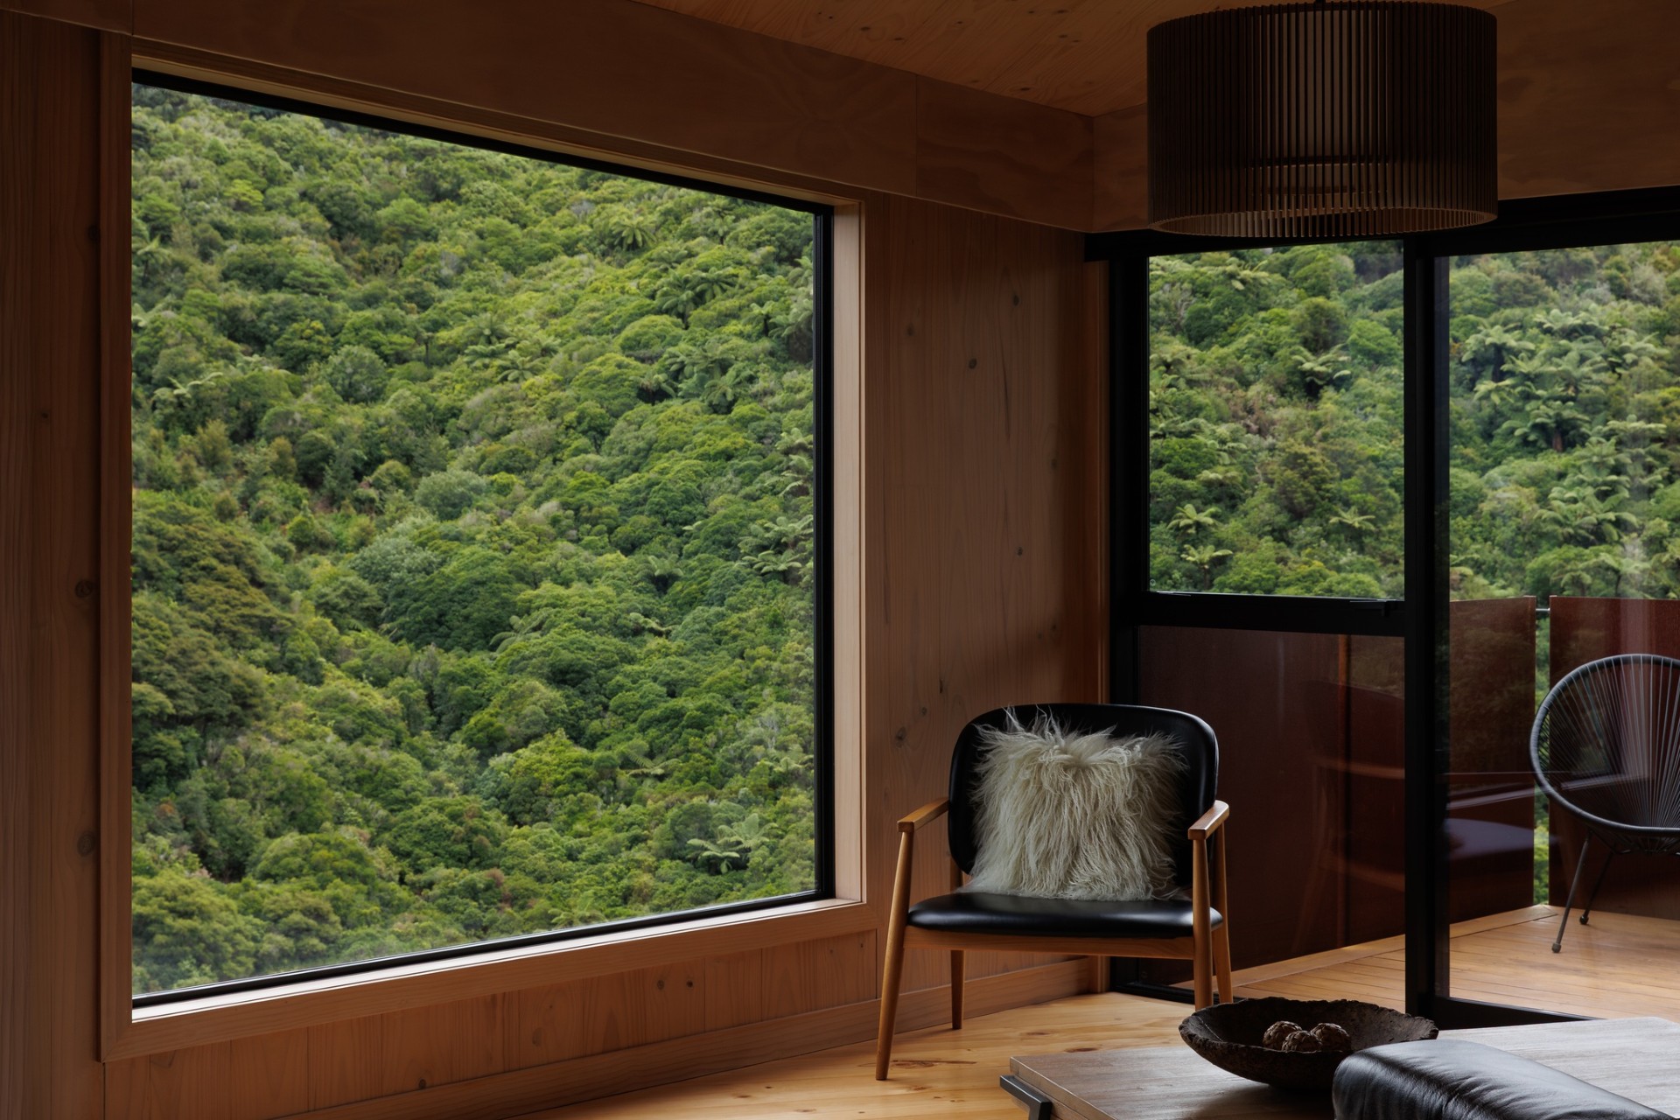
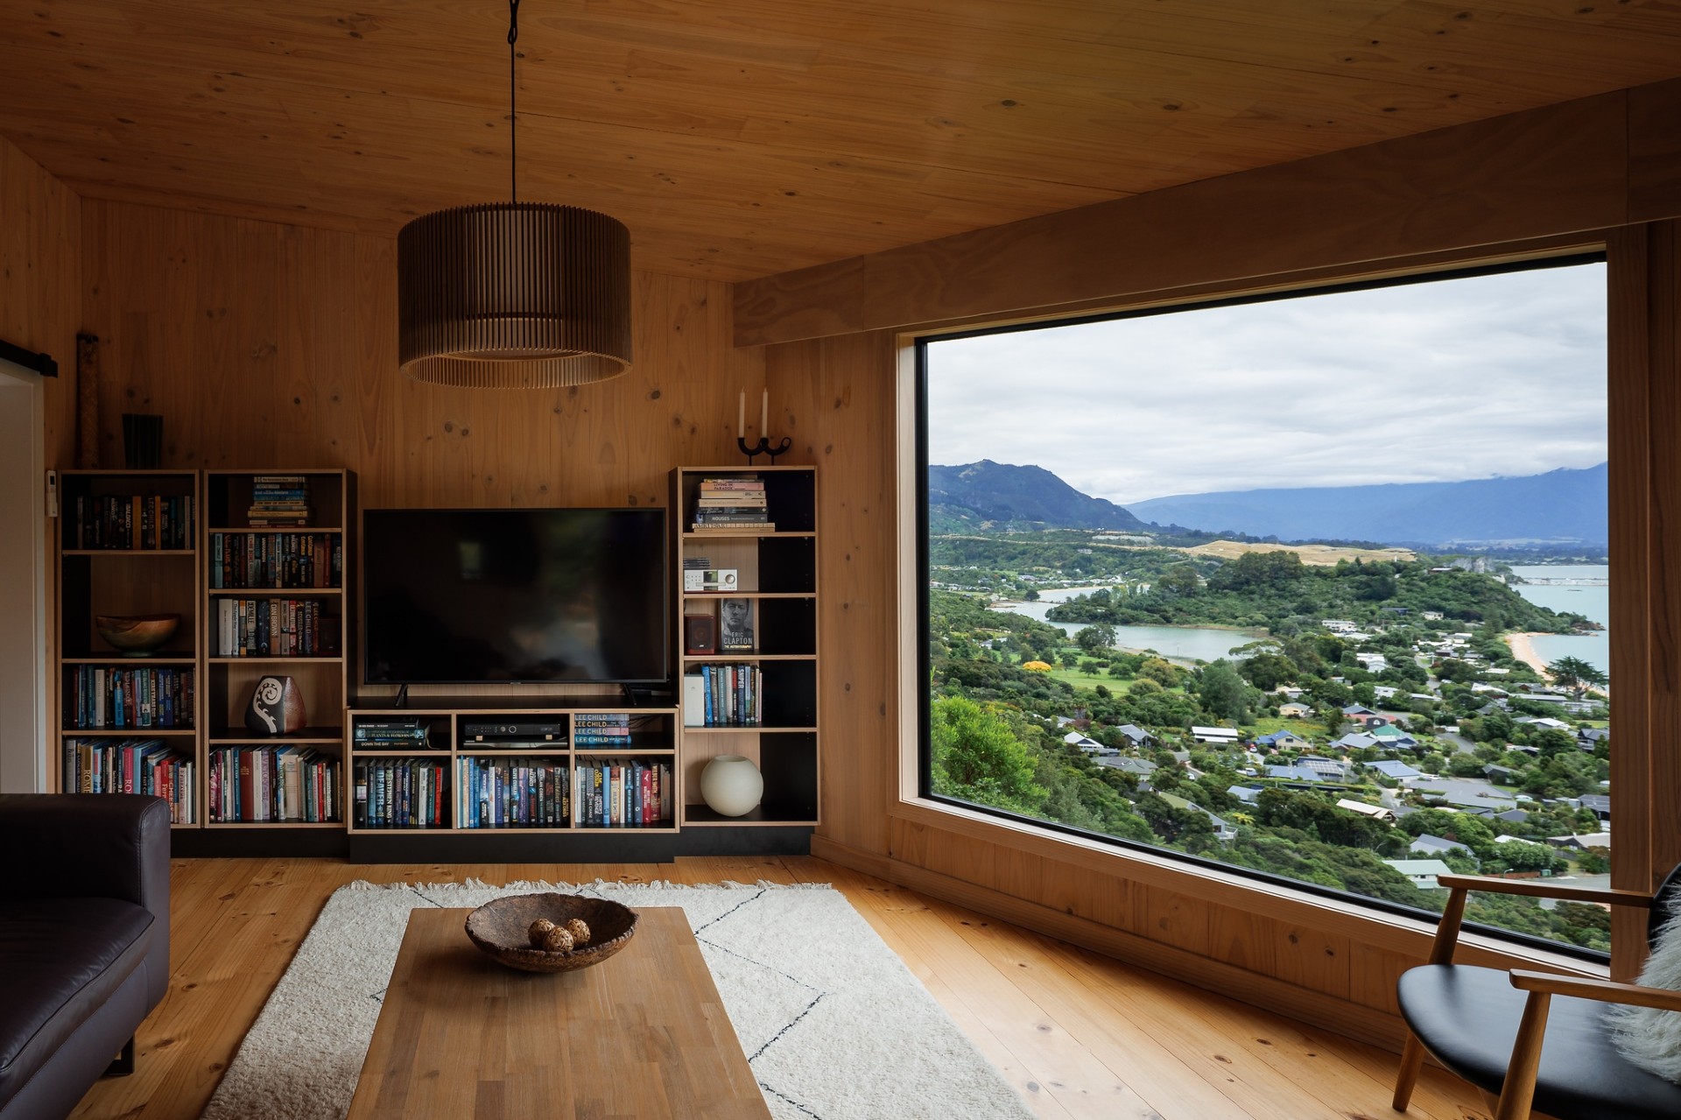
The Golden Bay panorama is framed as a single generous picture window. Other openings are more selective — close-range views into the bush, maintaining shelter and avoiding the glass-box impulse in an exposed coastal setting.
What it feels like to be there
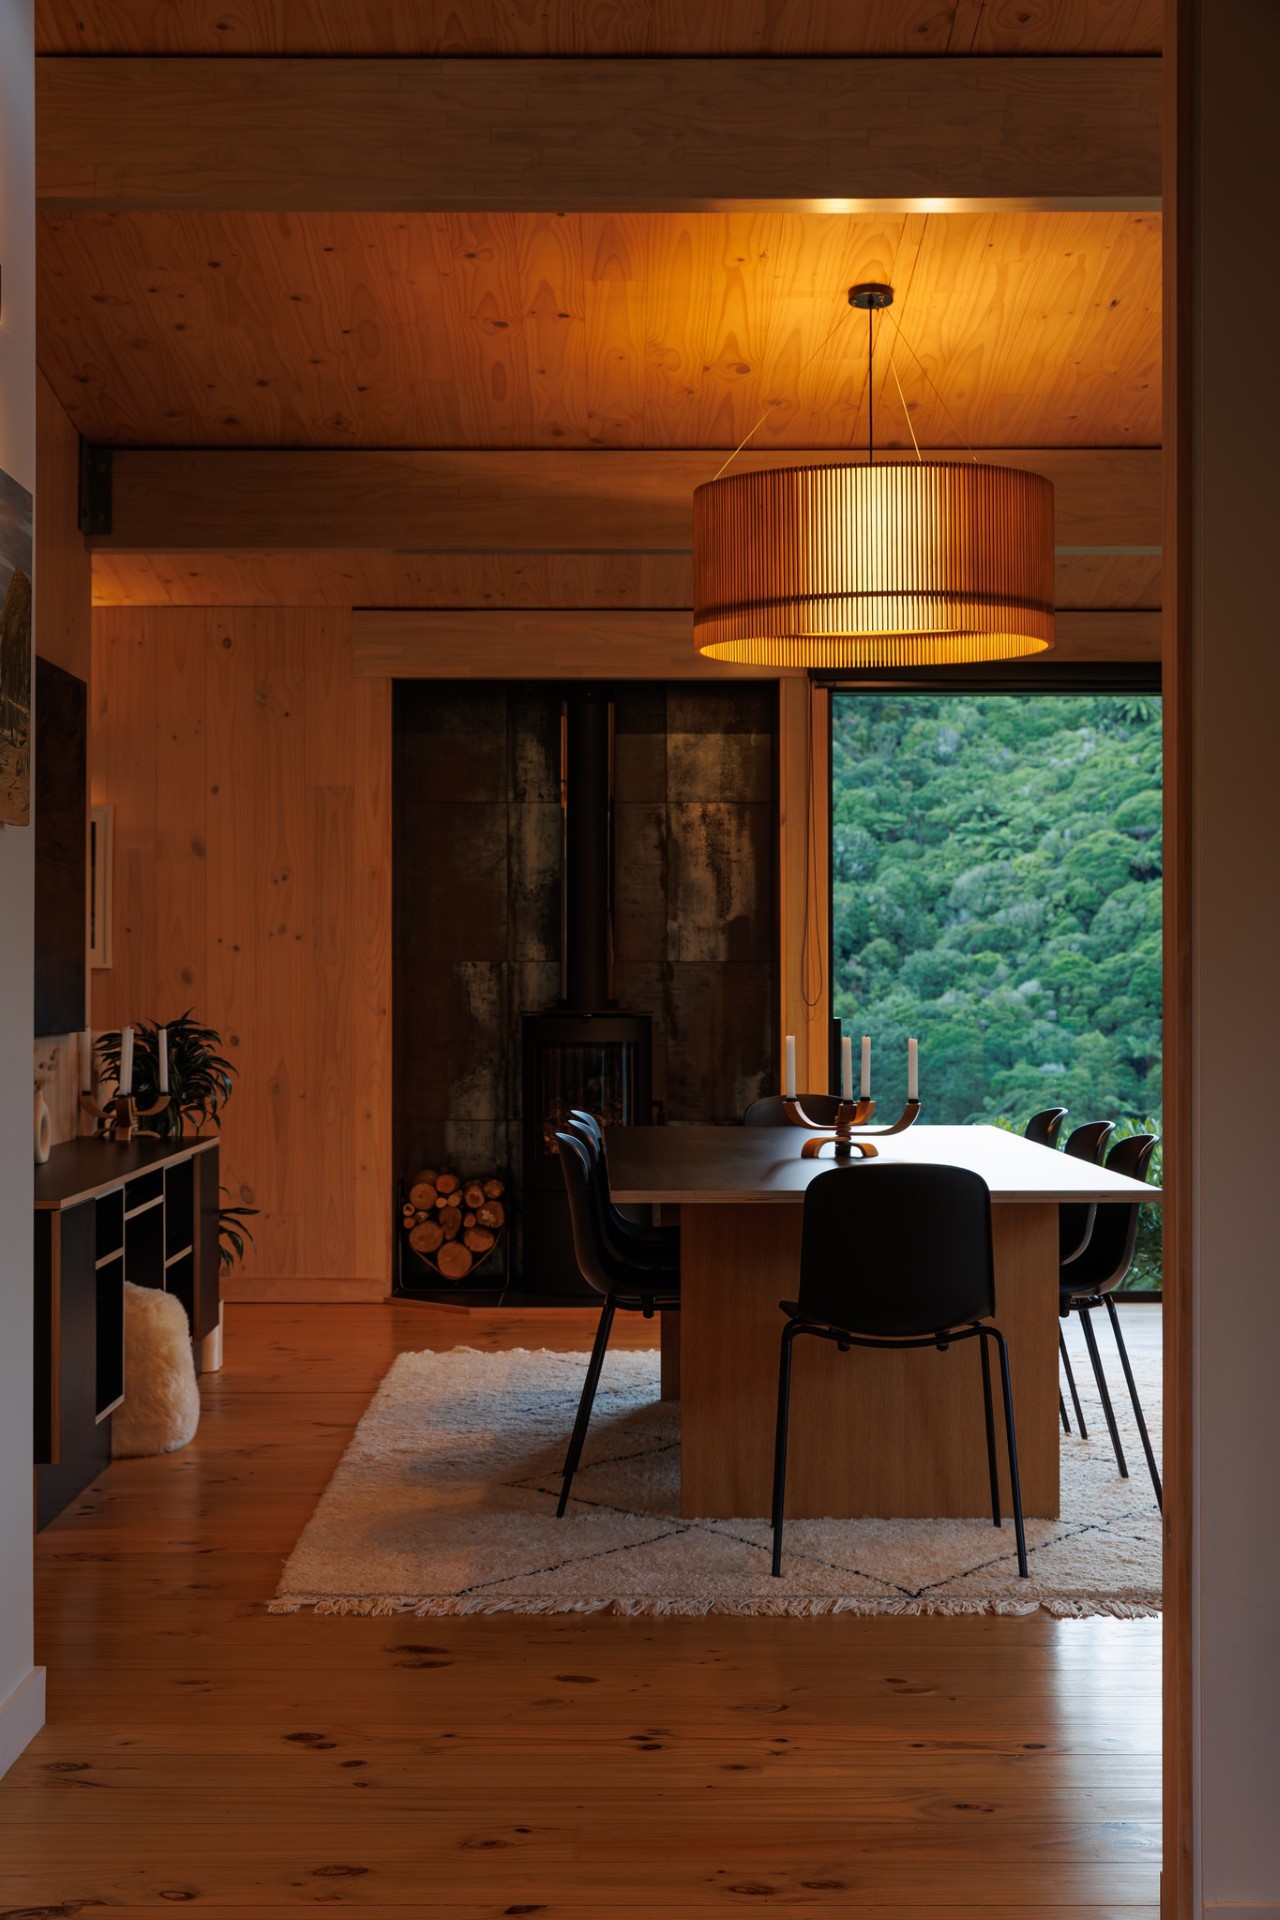
Wake to a chorus of native birds. Spend the morning in sun on the upper deck watching the tide move across Golden Bay. Move inside as the breeze picks up, to a warm timber interior where the bush fills every window. In the evening, the picture window holds the last of the light over the water.
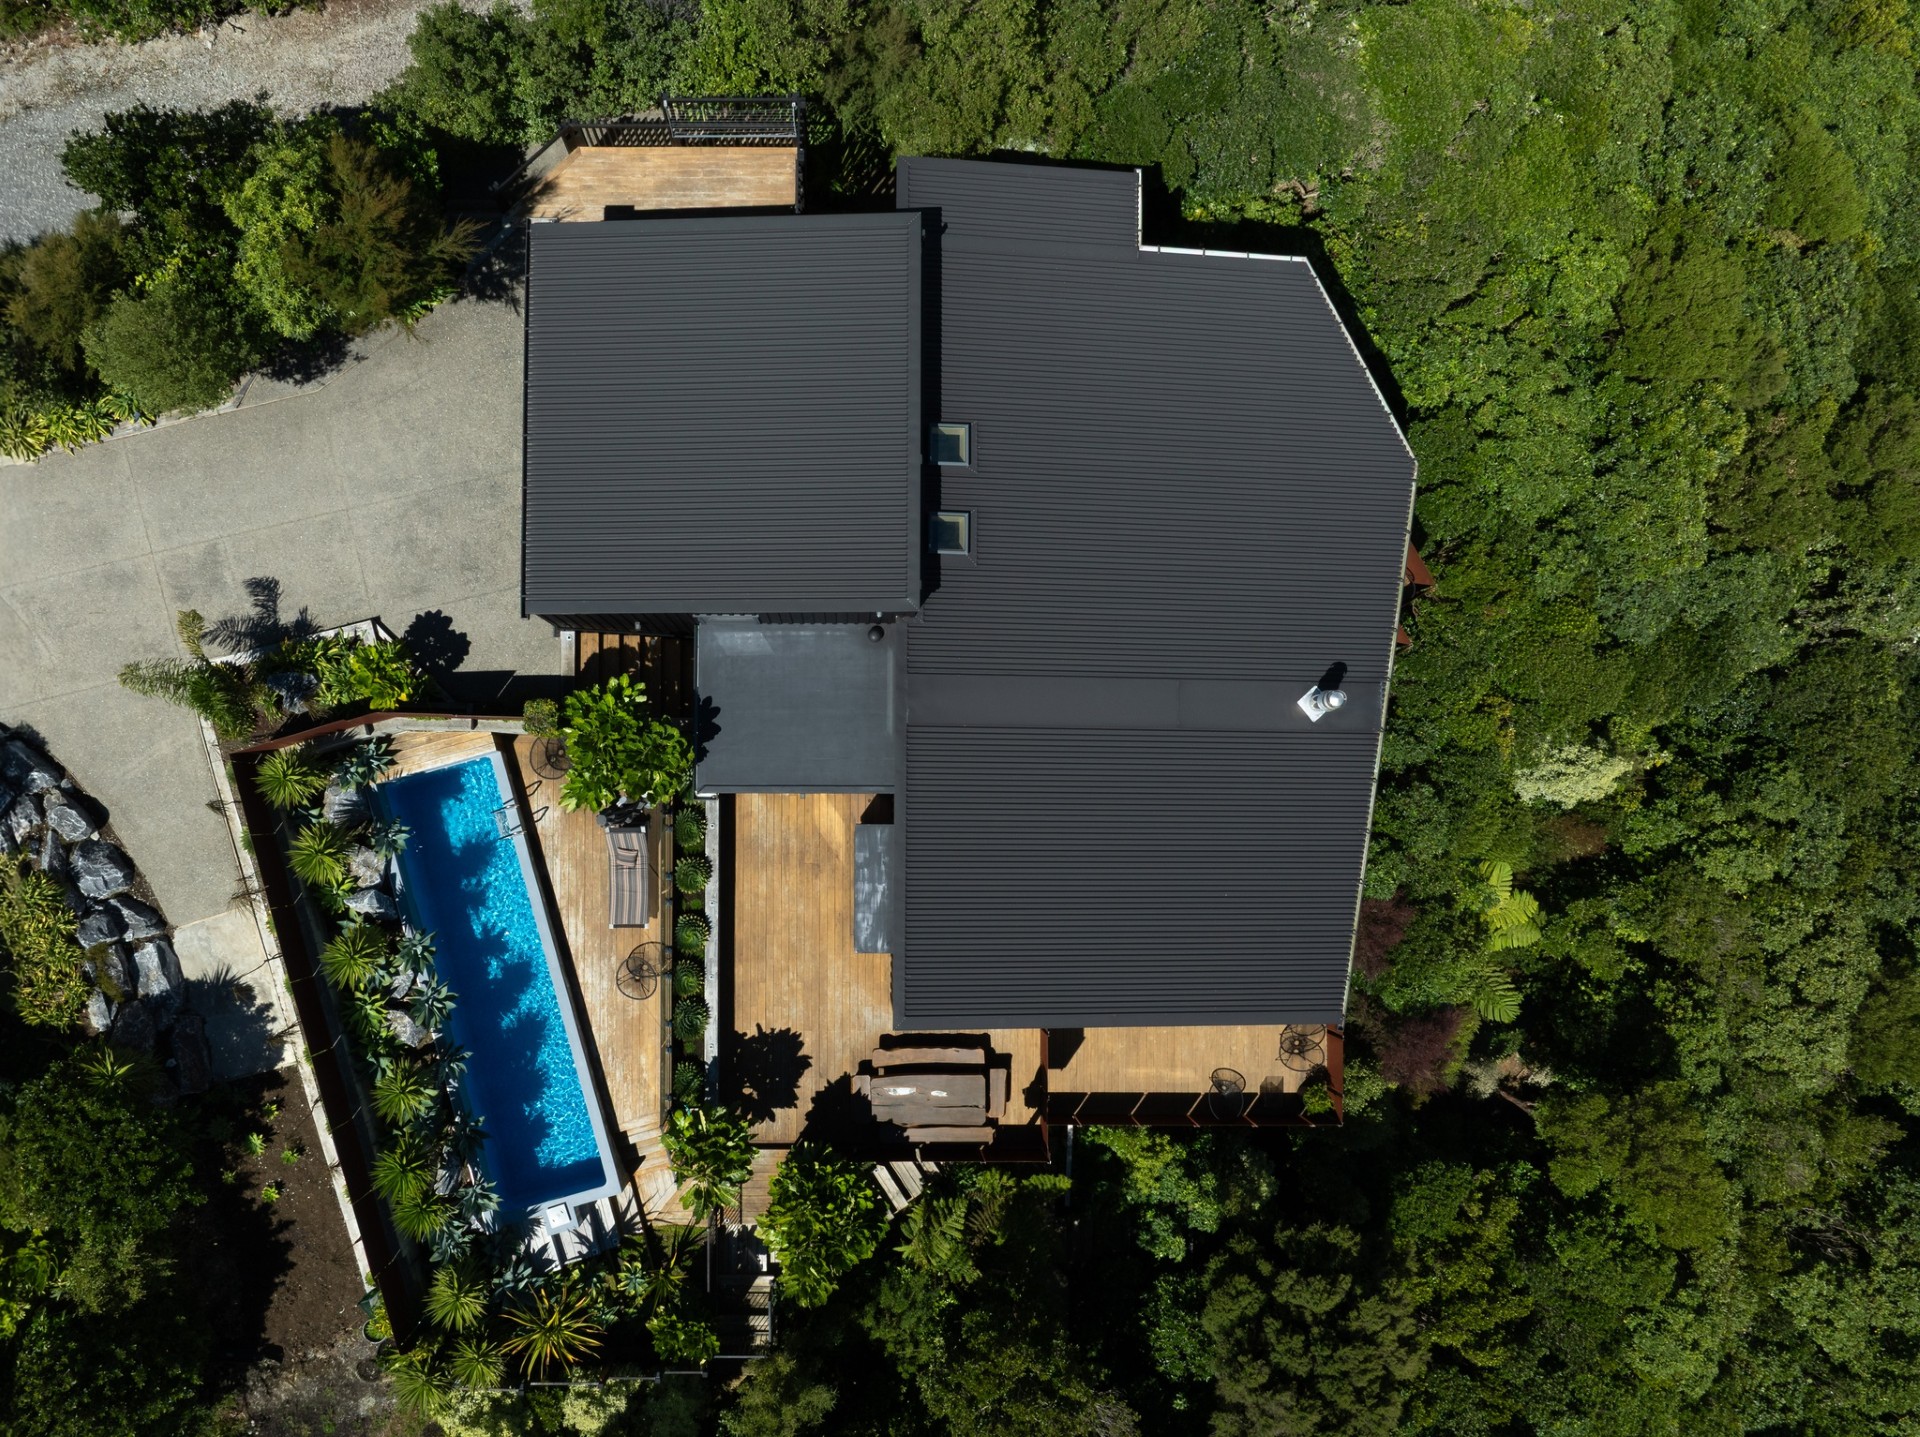
The house was designed around this — not just the view, but the full rhythm of a day in this place. The wrap-around decks create multiple outdoor living zones. Front-facing decks open to sweeping views, while a sheltered rear pool deck provides privacy and calm. The layout encourages you to move with the day — sun, shade, breeze, shelter — so the home feels enjoyable in far more than one “perfect” weather setting.
Built to last, built to sit lightly
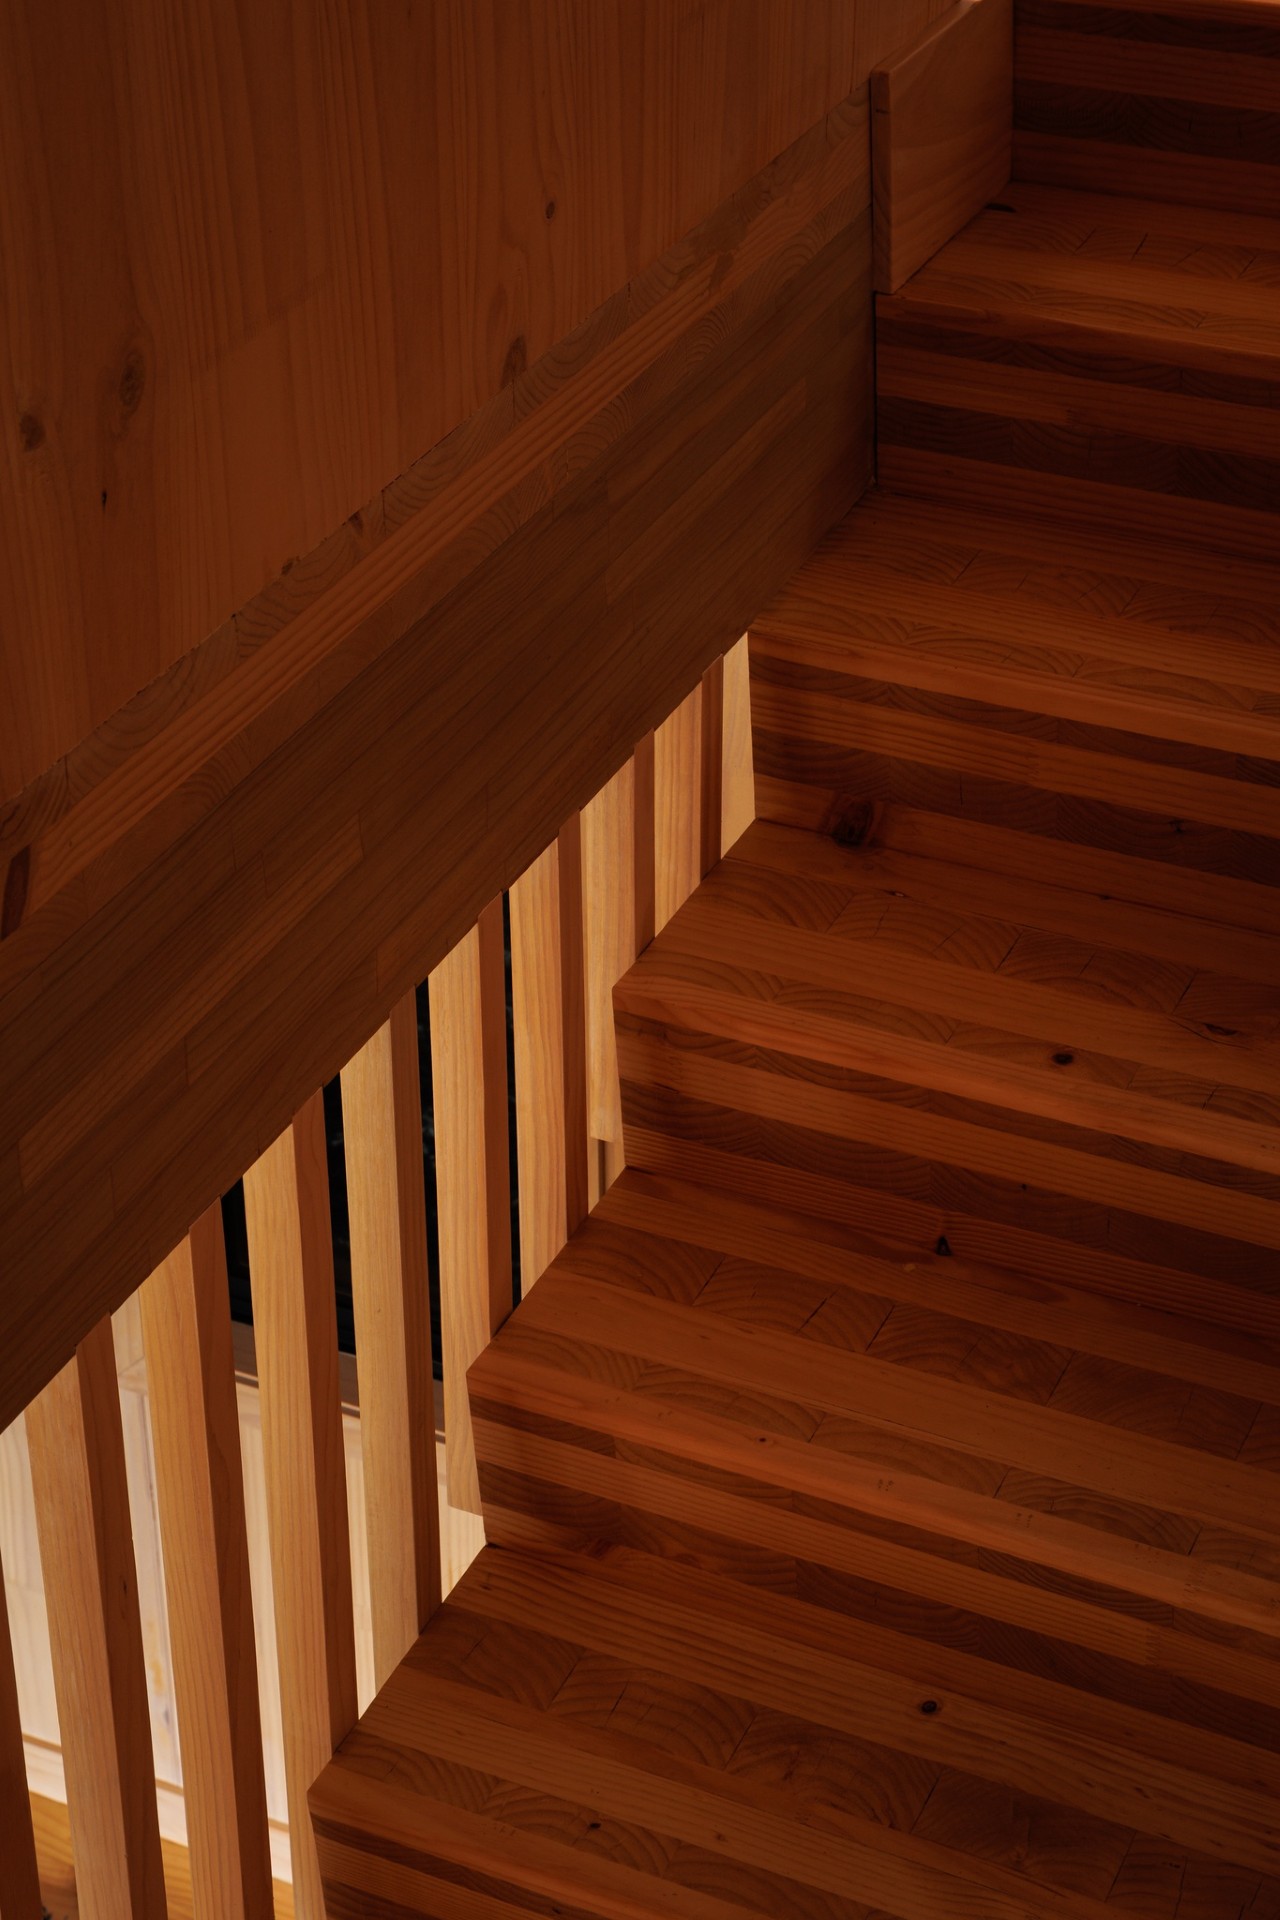
A pole-platform foundation touches the hillside with minimal disturbance, working with the slope rather than fighting it. The structure is built predominantly from CLT — cross-laminated timber panels prefabricated off-site in Nelson and assembled efficiently on arrival. Wall, floor and roof elements arrived with high precision. That reduced on-site rework and maintained quality control in a remote setting where conventional construction would have been difficult and risky. The timber logic is direct and readable inside, giving the rooms a calm rhythm and a sense of craft that the jury specifically noted.
Materials were chosen for long-term performance in a demanding coastal environment. Precoated steel cladding offers durability and low maintenance. Corten steel balustrades develop a natural oxidised finish over time, removing the need for ongoing coating in exposed conditions. These decisions pay off quietly over the years: fewer repaints, fewer failure points, materials that weather predictably.
High-performance wall systems and thermally-broken joinery support warmth and weather protection. Glazing is positioned to capture the extraordinary views without creating a glass box that overheats. Every opening balances outlook, sun, shelter and privacy — so the home stays genuinely comfortable year-round.
Self-sufficient by design
Because the site is remote, self-sufficiency was a practical part of making the home work well long-term:
- On-site rainwater collection for water supply
- Natural on-site wastewater treatment
- Key systems monitorable remotely when the home is unoccupied
These aren’t just environmental credentials. They’re a practical layer of resilience and reassurance for a home that may sit empty between visits.
Tata Beach House is a reminder that the best retirement homes aren’t just well-built — they’re genuinely thought through. Designed around a life, not just a brief.
Ready to explore what’s possible on your site?
We work regularly in the Nelson and Marlborough region — including remote coastal sites like this. Read more about our work in the area.
→ Book a free consultation — or call for a quick chat. Not sure where to start? → Visit Start Here for guidance on each project type, plus the most relevant examples.
Common questions
Why CLT on a remote site?
CLT lets us fabricate the structure efficiently in factory conditions and assemble it quickly on site. That’s especially useful where there’s no large level working platform. Prefabrication reduces on-site labour, improves accuracy, and keeps the build organised and predictable — particularly valuable where weather and access can both work against you.
How do you manage overheating with big views?
It’s a combination of glazing performance and good restraint. High-performance glazing with low-E glass reduces heat build-up. Generous roof overhangs provide summer shade. But the less obvious point: you don’t need wall-to-wall glass to capture a great view. Carefully framed openings work just as well visually while performing significantly better thermally.
How do you reduce maintenance in a coastal environment?
Claddings that need regular painting rarely last well in exposed coastal conditions. More permanent finishes like precoated steel significantly cut maintenance over the life of the home. Salt residue from sea spray accumulates in sheltered spots under eaves, so we design for deck access — making it easy to wash areas that rain doesn’t naturally reach.
Ready to talk about your project?
→ Book a free consultation — or call for a quick chat.
Photographer: George Guille
